Chervona
Design Studio

Each of our projects is the result of a unique approach, attention to detail, experience and efforts invested in the process of creating the future space and its implementation.

Chervona Design Studio is engaged in the development and implementation of projects from start to finish, including planning solutions, drawings, visualizations, selection and purchase of materials, as well as providing author's supervision at all stages of work.


Feel free to contact us to discuss your upcoming project - together we will start working on it.

CHERVONA STUDIO

Our projects

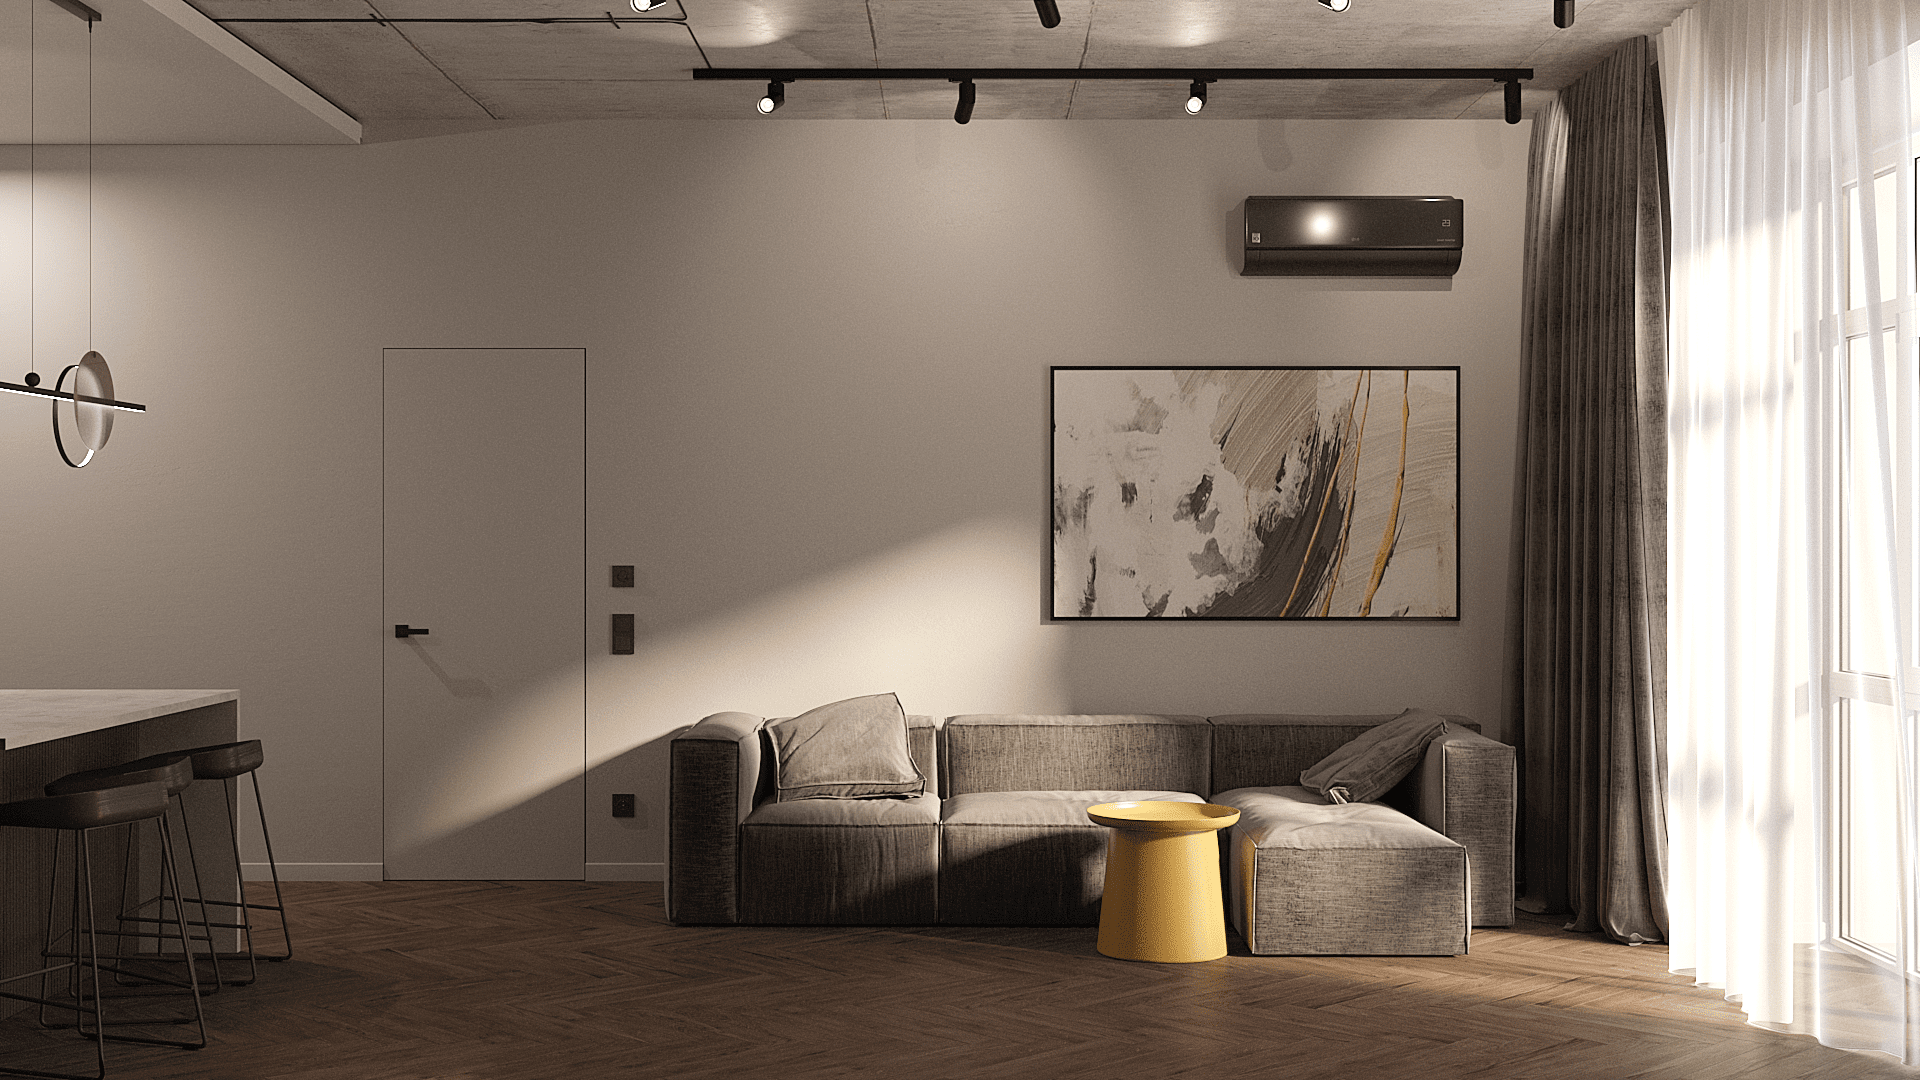
Gray Lightning

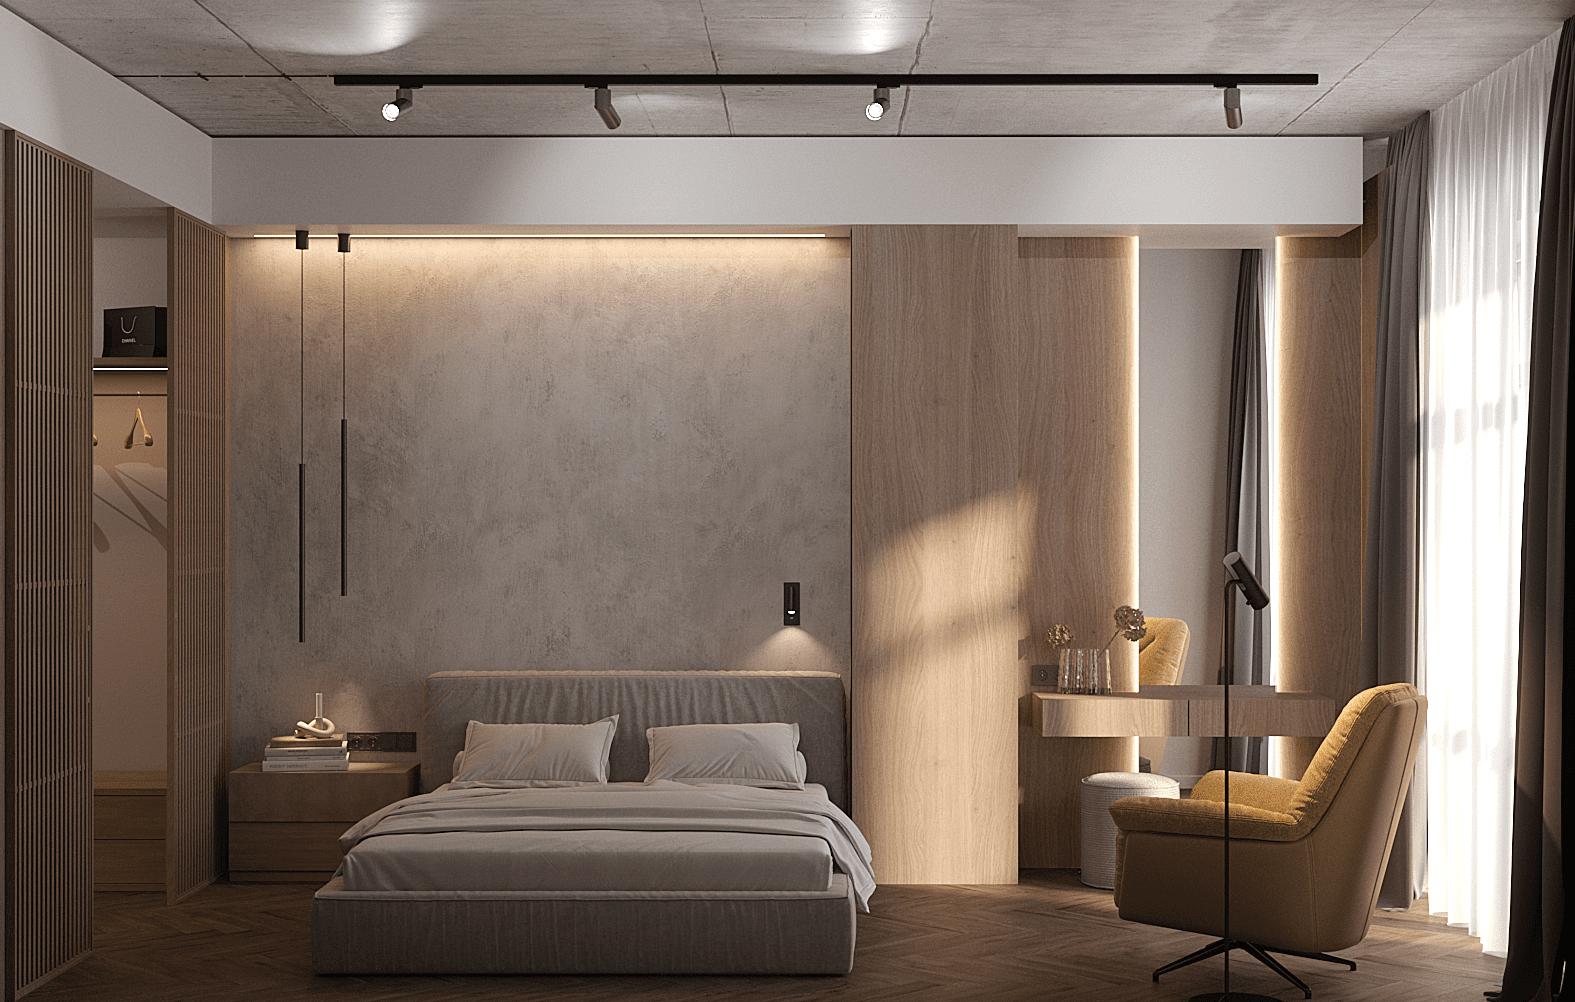
The client’s task was: gray color and lots of lighting, as well as to accommodate an office, bedroom and living room with the possibility of getting another room if such an opportunity arises.

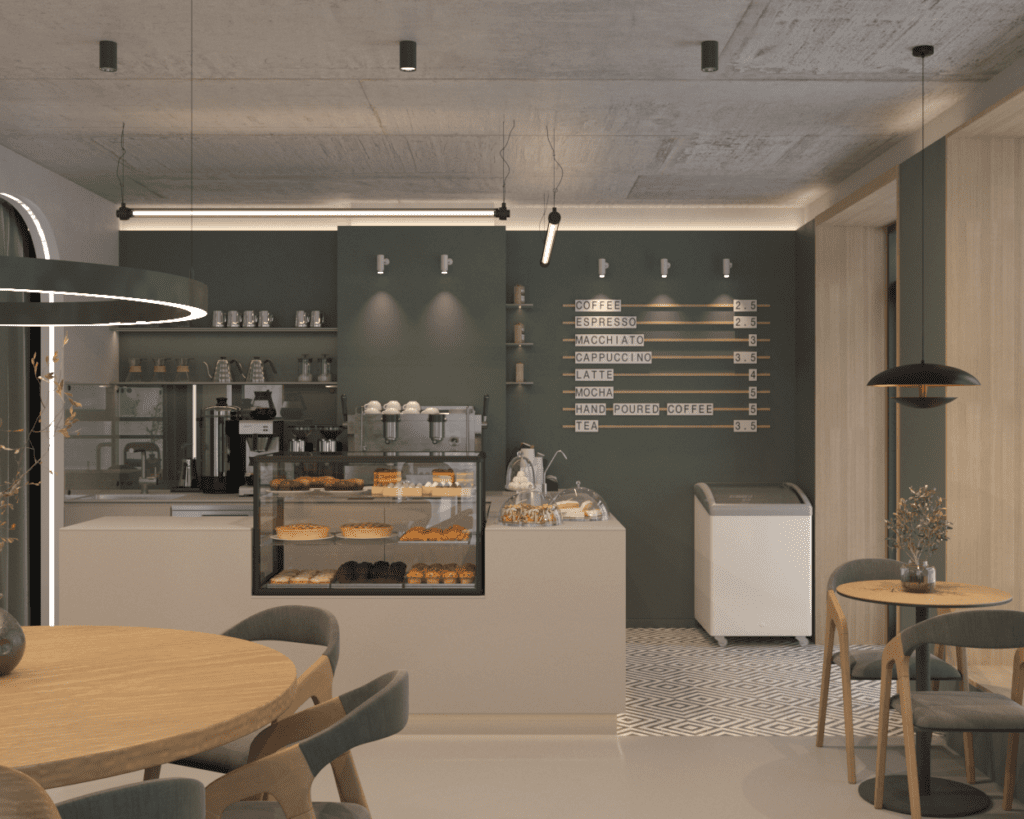
Coffeehouse The Smell of Coffee

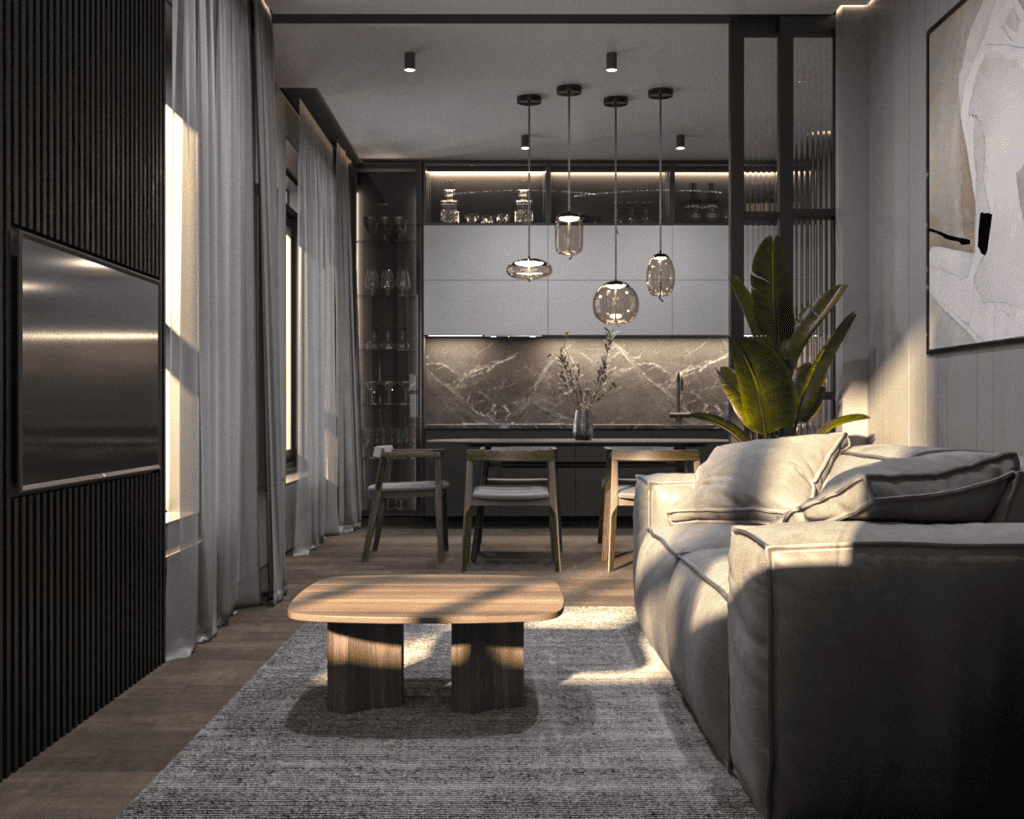
The interior is made in green colors, and contains a lot of concrete decoration: it is like nature itself permeates and harmonizes the gray urban development.

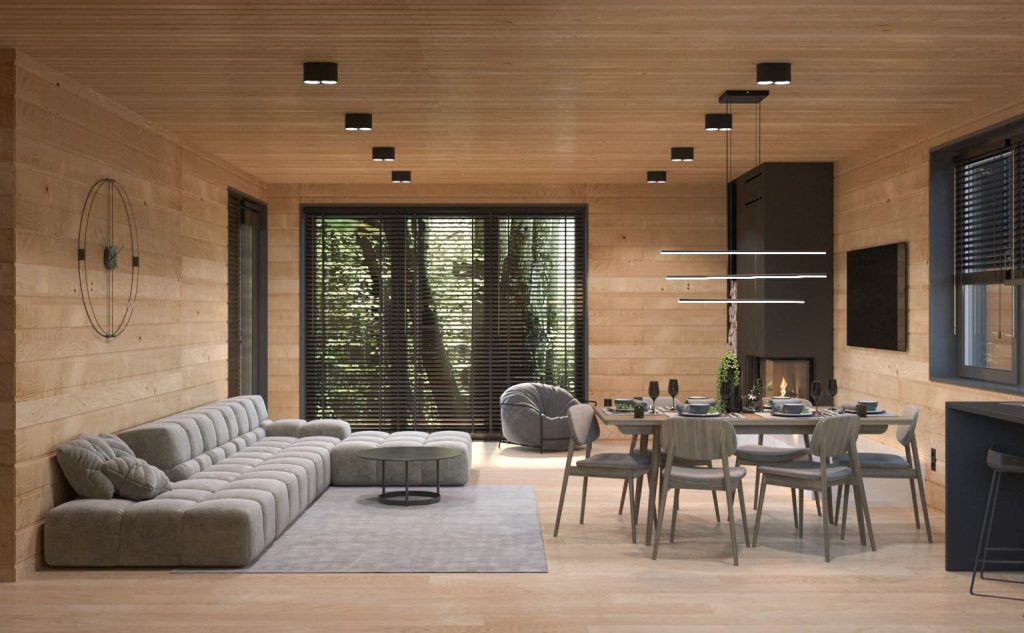
The countryside cottage

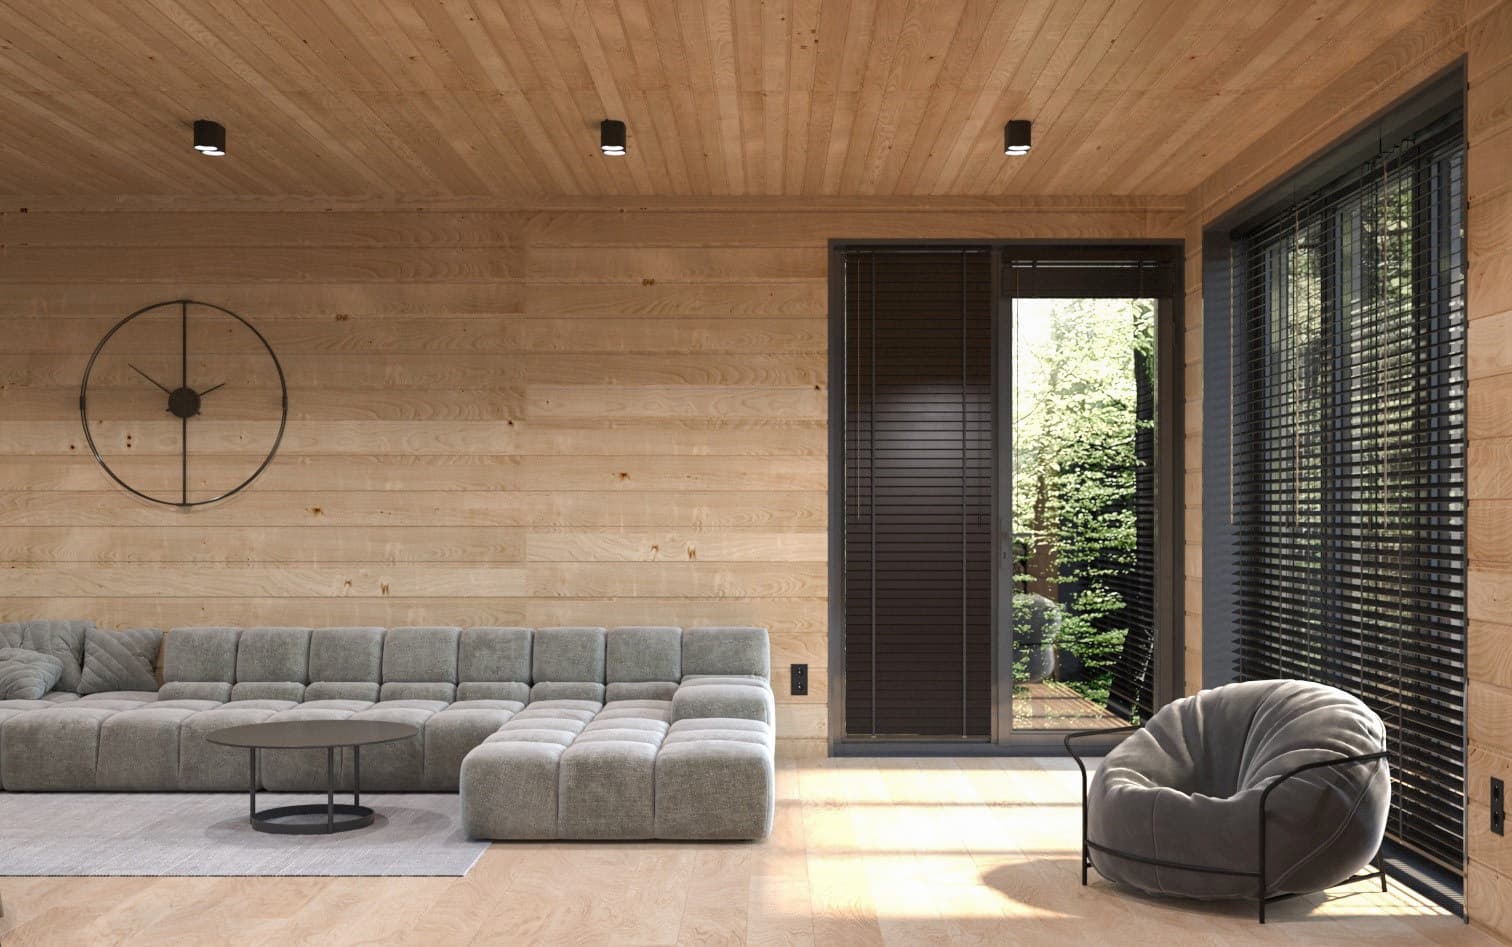
The countryside cottage, covering an area of 105 square meters, is designed for clients who highly value functionality and simplicity, and have a bold approach to decision-making while enjoying experimenting.

Our services

Love in details

Our goal is to achieve our goals through coordinated, well-thought-out actions.
Our work is the result of clear and coordinated efforts.

Stages of cooperation

01

Знайомство

Зустріч на обєкті, обумовлення необхіднго обєму робіт

Консультація

Підписання договору на розробку дизайн-проекта

02

Бриф (анкетування)

Зустріч - обговорення

Заключення договору про наміри

Узгодження графіка виконання робіт

Внесення передоплати

Заповнення анкети (брифу)

Визначення всіх побажань та вимог до майбутнього проекту : вихідні дані, стиль, кольорова палітра , ділення на зони, бюджет, строки.

03

Обміри

Зняття замірів на обʼєкті

Фото та відео фіксація

Перенесення замірів у BIM модель, з усіма розмірами і привʼязками до існуючих комунікацій

04

Планування

Розробка та затвердження планувального рішення

05

Концепція

Розробка колажів для кожного приміщення. Цей єтап відображає доволі детальний образ майбутнього інтерєру , з кольоровою гамою, стилем та матеріалами

Підбір меблів, освітлення, оздоблювальних матеріалів

Обговорення, внесення змін, узгодження остаточного варіанту

06

Візуалізація

Розробка та затвердження трьохвимірної візуалізацій приміщень

Обговорення, внесення змін не більш ніж 20% від загального обєма робіт-=-

Затвердження остаточного варіанту

07

Технічні креслення

Розробка пакету технічної документації для вашого проекту

Розробка меблів, що будуть виконуватись під замовлення

Формування специфікацій предметів інтер»єра та оздоблювальних матеріалів

08

Видача дизайн_проекта

Отримання 2 примірника дизайн -проекту у роздрукованому вигляді, а також в електроному вигляді

Scheme of remote cooperation

  • Send us a plan with dimensions (in many cases, the developer provides it in advance), photos of all rooms and a detailed video, photos of all pipes and ventilation ducts. If there is no plan, then the measurements are made independently, or we plan a visit to your city in advance.

  • A contract is signed.

  • An advance payment is made, which is established in the contract (the amount of the advance payment depends on the selected service)

  • Send the terms of reference (questionnaire to be filled in before the work is performed)

  • After receiving the TOR, we develop a planning solution, discuss and approve it.

  • The second part of the advance payment is made

  • We develop the project according to the selected package.

The cozy reviews 🤍🖤

Working with the CHERVONA team during the full package phase was a great experience. Their attention to detail, creativity and ability to work with a budget made our renovation process extremely easy and enjoyable. Thank you for the extremely stylish and functional space!

Anastasia Kovalchuk
March 20, 2023

After receiving the express design package of drawings from CHERVONA, I realized that it was the best choice for our space. Every detail was taken into account with our wishes in mind. Now each of our guests admires the atmosphere created by designer Olya.

Irina Petrenko
November 18, 2023

My wife and I were impressed with Olya's professionalism and creative approach to the layout of our home. Each stage was carefully thought out, and the result exceeded our expectations. Thank you for creating a cozy space where we feel like a real family.

Oleksandr Shevchenko
February 30, 2024

Питання та відповіді

  • 1. Can one get by with sketches without making drawings?
    Drawings are necessary to accurately convey all the nuances of the project to the executors. Sketches can provide a general idea, but do not describe all the details.
  • 2. How can I decide on a style?
    A designer will help determine the style considering your preferences, lifestyle, and budget.
  • 3. Can I create an interior based on photos I like?
    Creating an interior based on photos is possible; however, each space has its own characteristics, so copying the style "from a picture" does not always work.
  • 4. How is the selection of materials and furniture done?
    The selection of materials and furniture is carried out considering the stylistic and conceptual aspects of the project. The designer conducts market research and chooses suitable materials, taking into account their aesthetic qualities, functionality, quality, and budget constraints. Furniture selection is based on the dimensions of the space, functional needs, stylistic preferences of the client. The designer may collaborate with furniture and material suppliers and provide options based on showrooms and catalogs.
  • 5. What is author's supervision and why is it needed?
    Author's supervision is a stage that may be included in a design project contract and involves monitoring by the designer during the renovation works. The designer visits the site, checks compliance with the project, monitors the quality of finishing works, controls adherence to deadlines, and helps resolve emerging issues. Author's supervision ensures the implementation of the project according to the designer's vision and helps address issues at early stages, minimizing possible errors and conflicts.
  • 6. Who is responsible for purchasing materials for renovation?
    In my role as an interior designer, I am typically responsible for purchasing materials for renovation. This is an important part of my job as the right choice of materials impacts the quality and appearance of the interior. I collaborate with reliable suppliers and constantly monitor market trends to offer clients the best material options.
  • 7. Why is it better to order a custom project rather than buy a ready-made one?
    Ordering a custom project has several advantages compared to purchasing a ready-made one. Firstly, a custom project allows you to create a unique interior that fully reflects your preferences, style, and needs. You can make changes, choose materials, and color schemes to ensure the project meets your expectations. Secondly, a custom project takes into account the features of the space, its layout, and architectural details, allowing for optimal use of space and the creation of a functional interior. Finally, working with a designer provides professional project support from start to finish, minimizing the risks of errors and ensuring a high-quality result.
  • 8. How often can you revise and adjust a design project?
    The frequency of revisions and adjustments to a design project depends on the specific situation and agreements between the client and the designer. Typically, there are several stages of project approval, at each of which the client can make their comments and wishes. It is important to establish clear boundaries for corrections and define the number of free revisions within the contract. Additional changes may incur additional charges.
  • 9. Which interior design trends are you most interested in right now?
    Currently, I am interested in the following interior design trends:
    • Ecological and sustainable design: the use of natural materials, recycled elements, and energy-efficient technologies.
    • Minimalism and functionality: spacious, concise interiors with an emphasis on maximum functionality and usability.
    • Mixing styles: combining elements of different styles, creating a contrast and uniqueness effect.
    • Natural motifs: incorporating botanical motifs, using natural colors and textures in the interior.
    • Technological innovations: integrating modern technologies into the interior, smart home features, automation.

Start Cooperation

Write to us

Phone number : (067) 566-10-51

Email : chervona929@gmail.com

Send your order