Why:
- To avoid trouble during the realization phase: planning is done in accordance with building codes;
- to understand the final idea of the future space and understand how to use the space efficiently and comfortably;
- to have quality information to calculate the preliminary estimate:
The service includes:
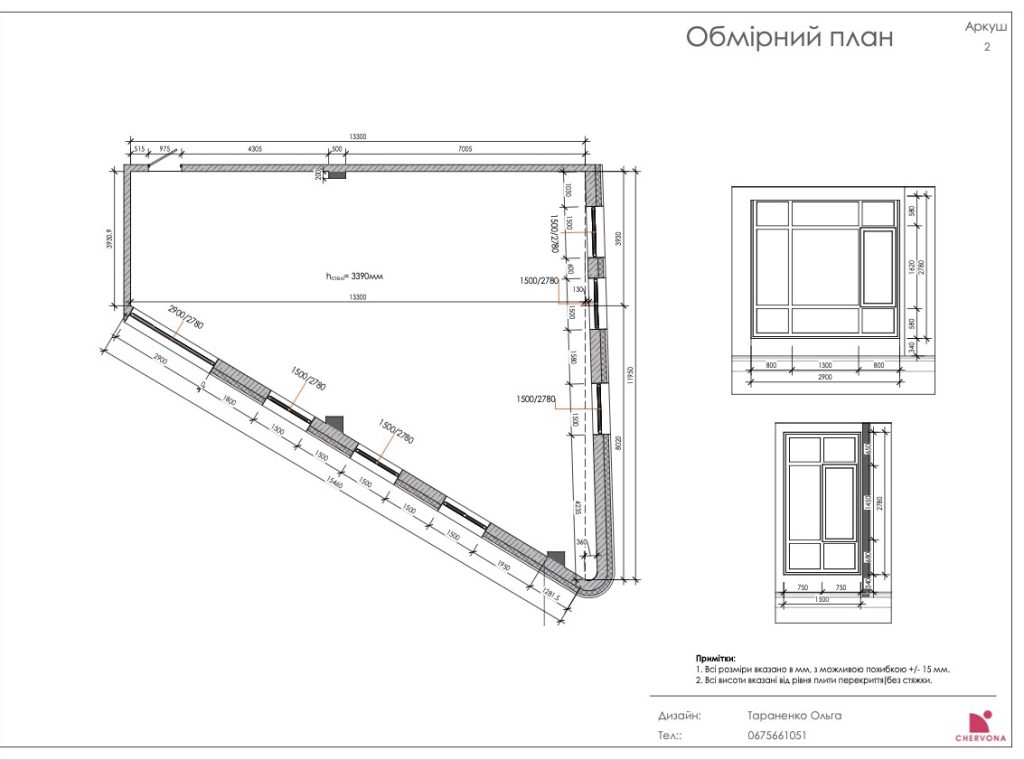
- Measurements of the designed space
- Recreation of the room measurements in a BIM model
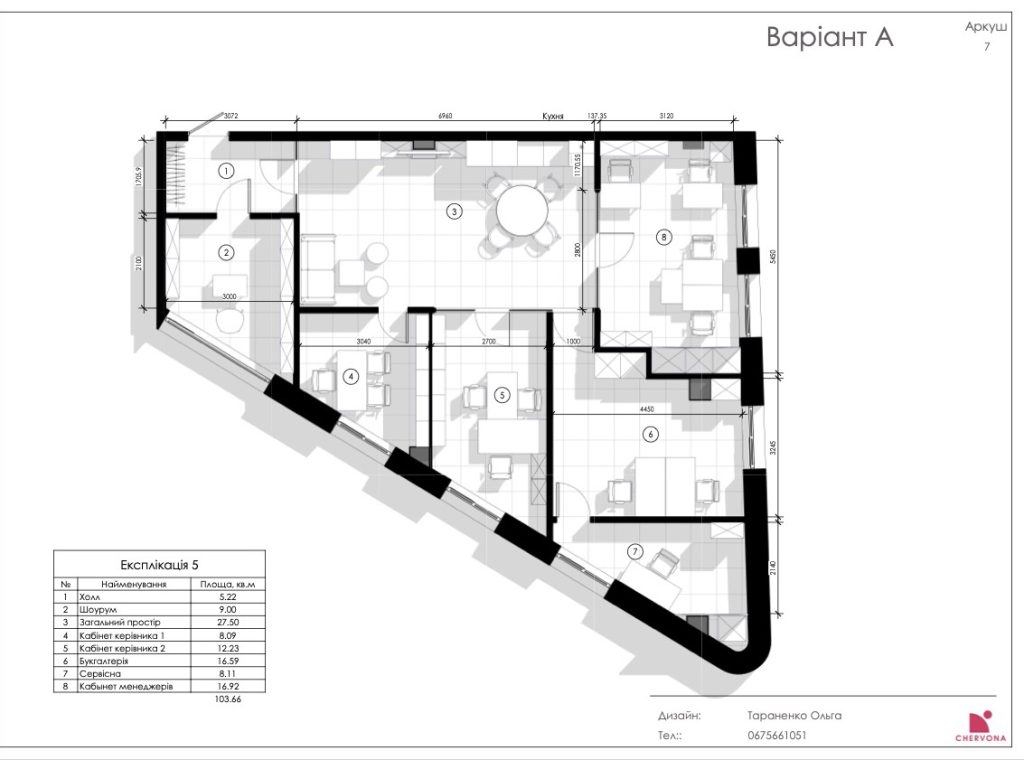
- Development of 2 – 3 options for organizing space
- The customer marks the most convenient moments for himself. We discuss the details. And we form the final best planning solution, which will contain all the wishes, limitations and features of the space.
What you get:
- A basic package of necessary drawings for the project implementation
- Dimensional plan*.
- Plan for dismantling partitions
- Plan of installation of partitions
- Plan of furniture arrangement and dimensions, plumbing equipment bindings
- Several concepts according to the layout, for a general idea of the space